Chapter 5
Rooms, materials, styles and lots
This chapter is the reference for everything you build with that isn't an item: the 14 room types, the floor materials, walls, doors and windows, the two architectural styles, the three kinds of lot, and the climates.
Room types
A room is an enclosed space you've assigned a type with the Rooms tool. To count, it must meet its minimum area and hold the items it needs. The room inspector (click the room with Select) shows both.
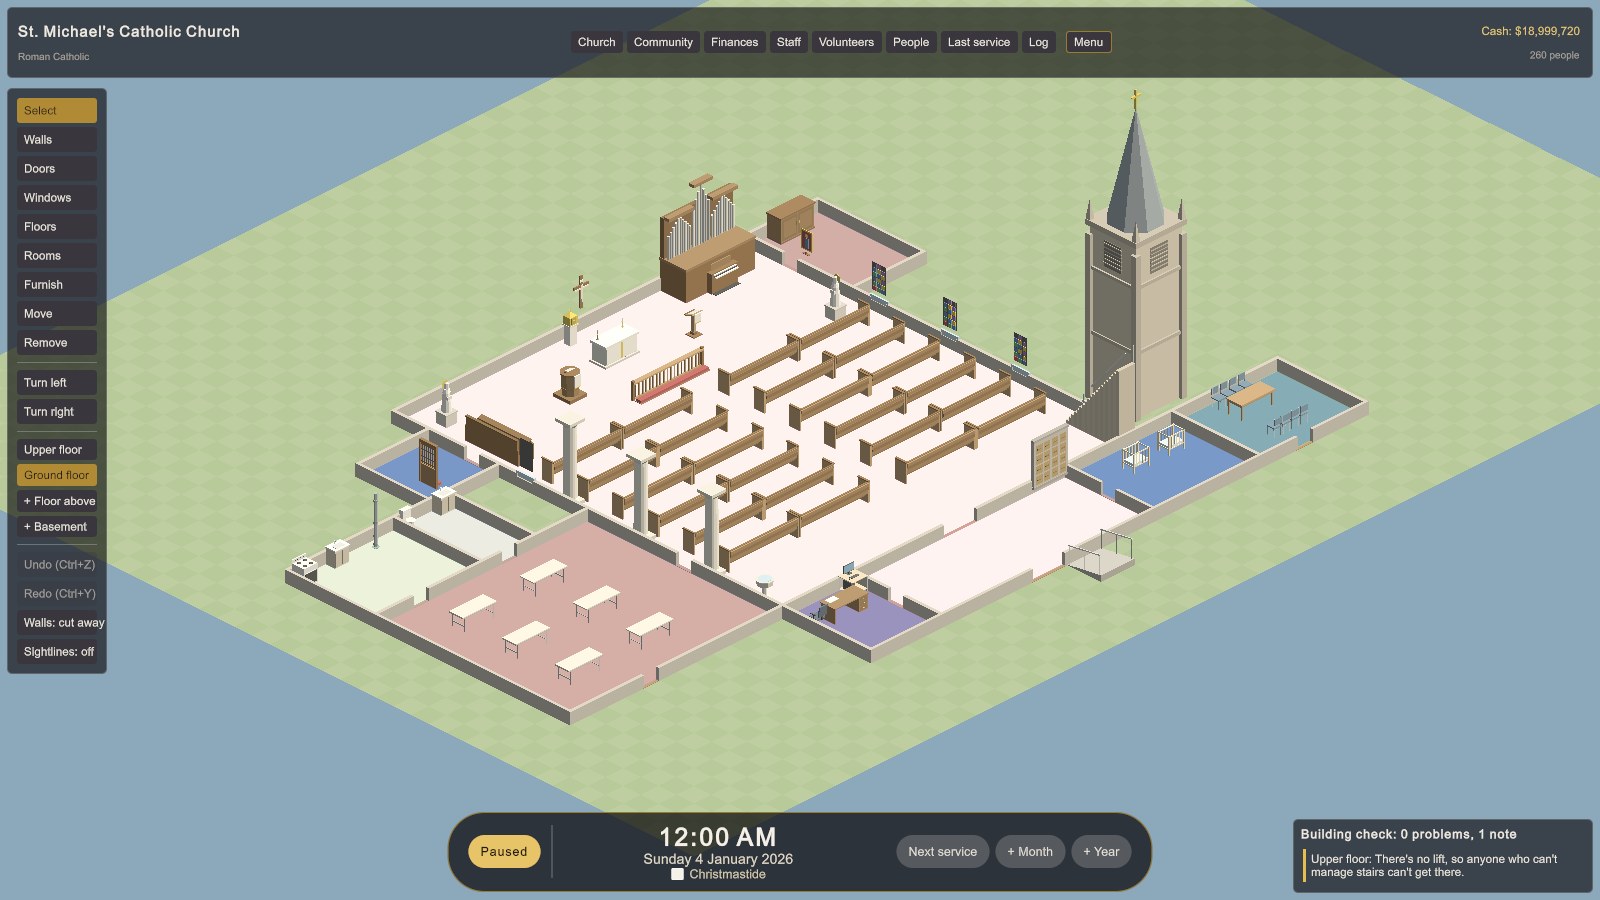
Worship rooms
| Room | Min. area | Needs | What it does |
|---|---|---|---|
| Nave | 40 m² | At least one oak pew, row of chairs, or meeting bench | Where the congregation sits for worship. Every church needs one. |
| Narthex | 12 m² | A door to the outside | The entrance hall where people arrive, are greeted, and gather. Every church needs one. It adds +0.45 to a visitor's chance of being welcomed. |
| Chancel | 9 m² | Nothing | The area worship is led from, around the altar, table, or pulpit. Also called the sanctuary or platform. |
| Balcony | 12 m² | Pews or chairs | A gallery of seats above the back of the nave, on the upper floor with stairs up to it. People take the floor seats first. |
| Choir loft | 9 m² | Choir stalls, chairs, or pews | A gallery above and behind the congregation where the choir sings. With four or more singing from it, everyone gains +0.02. |
| Sacristy | 6 m² | A Vestment cabinet | Where vestments, sacred vessels, and paraments are kept and prepared. Required by Catholics, Lutherans, and the Orthodox. |
| Reconciliation room | 4 m² | A Confessional screen | A private room for confession. Expected by Catholics and the Orthodox. |
Gathering, teaching and support rooms
| Room | Min. area | Needs | What it does |
|---|---|---|---|
| Fellowship hall | 40 m² | Four tables (folding or wooden) | Coffee hour, suppers, and receptions. Services move here while the nave is a building site. Hosts the food pantry, youth group, scouts, twelve-step groups, and parties. Needed for the Church and Campus growth stages. |
| Kitchen | 12 m² | A Commercial stove and a Sink | Church suppers and the food pantry. |
| Classroom | 12 m² | A table and a row of chairs | Sunday school, Bible study, and meetings. Hosts the preschool, youth group, scouts, and twelve-step groups. The Campus stage needs three. |
| Nursery | 10 m² | A Crib | Care for infants and toddlers during worship. Opens only with a nursery volunteer on duty. Families with infants lose 0.08 without one. |
| Office | 8 m² | A Desk | An office for clergy or staff. Needed for the Campus stage; a twelve-step group can meet in it. |
| Restroom | 4 m² | A Toilet and a Sink | "Visitors notice whether they can find one." Anyone who needs one and can't find one loses 0.1. |
| Columbarium | 8 m² | Columbarium niches | A room of niches for cremated remains. |
Toilets, sinks, and baptistries need a Plumbing stack within 12 metres. Put the restroom and kitchen side by side and one stack serves both.
Floors
Floors are laid by the square metre. They change how a room sounds (its absorption) and how it looks.
| Floor | Cost | Looks | Absorption | Character | |
|---|---|---|---|---|---|
| Sealed concrete | $30/m² | 1 | 0.02 | Cheap and hard-wearing; echoes. | |
| Carpet | $60/m² | 3 | 0.30 | Quiet underfoot, and it soaks up sound. Right for a band. | |
| Ceramic tile | $90/m² | 4 | 0.02 | Easy to clean; right for kitchens and restrooms. | |
| Hardwood | $120/m² | 6 | 0.10 | Warm oak boards. A middle way for sound. | |
| Stone | $200/m² | 8 | 0.02 | Flagstones that will outlast the building. A ringing room for organ and choir. |
Floor above the ground costs 2.5 times the price; a basement floor 4 times.
Walls, doors and windows
| Part | Cost | Looks | Notes |
|---|---|---|---|
| Wall | $900 a metre | 3 | An interior or exterior wall, one metre long. Three times the price in Gothic. |
| Door | $1,500 | 4 | A door in a wall. Absorbs a little sound (0.1). |
| Window | $1,200 | 5 | A clear window in a wall. Lets in daylight by the way it faces; absorbs a little sound (0.05). Stained glass fits into one. |
Architectural styles
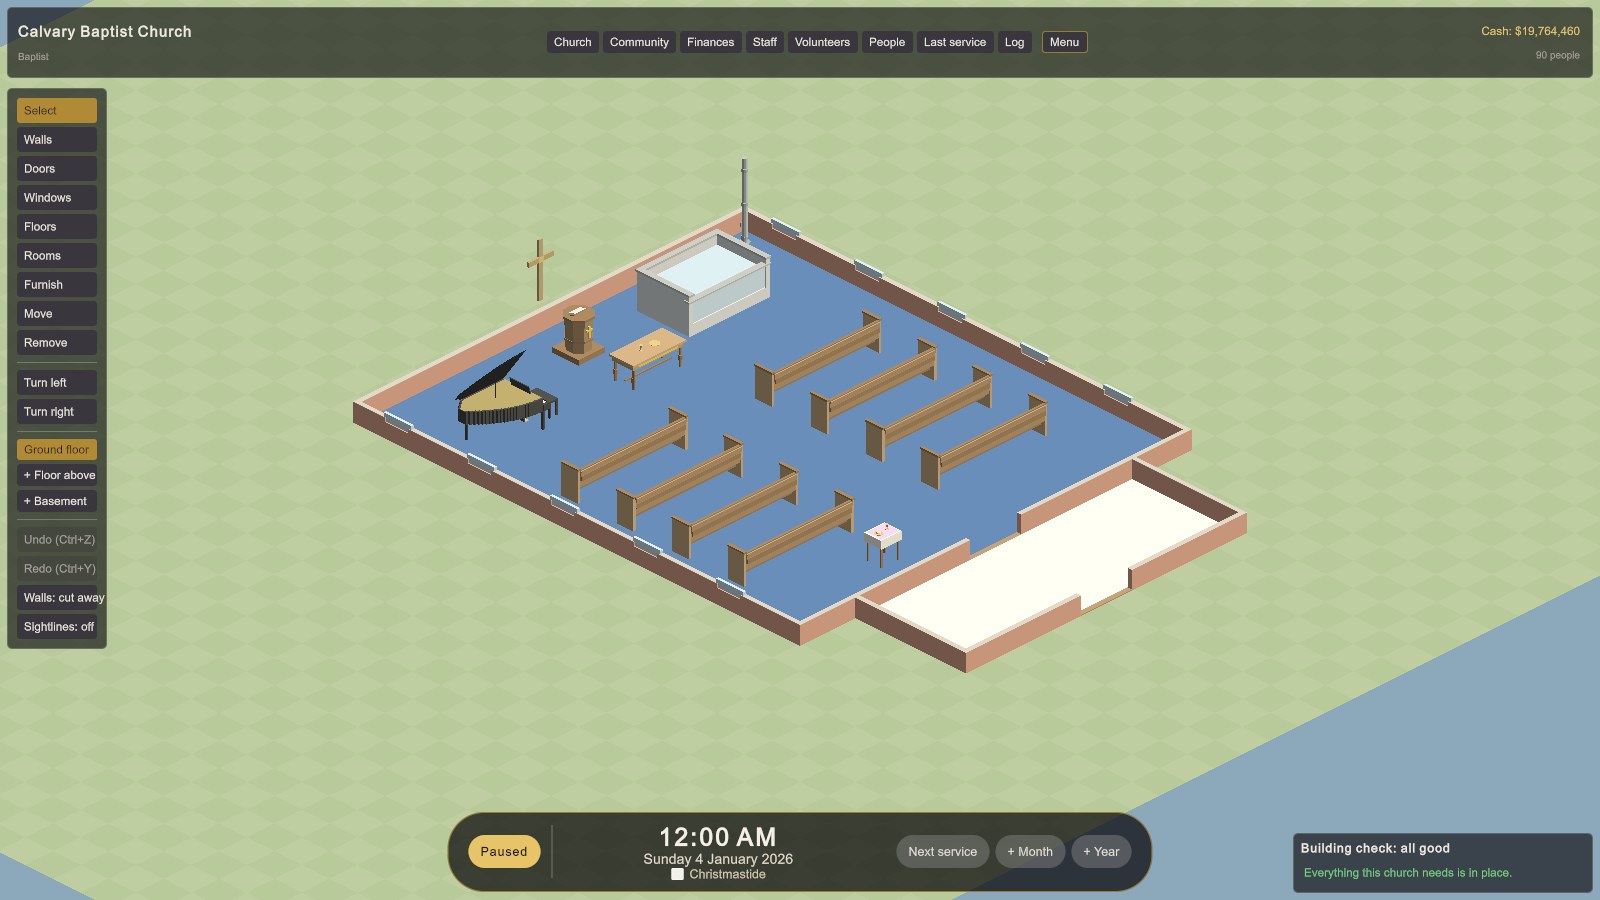
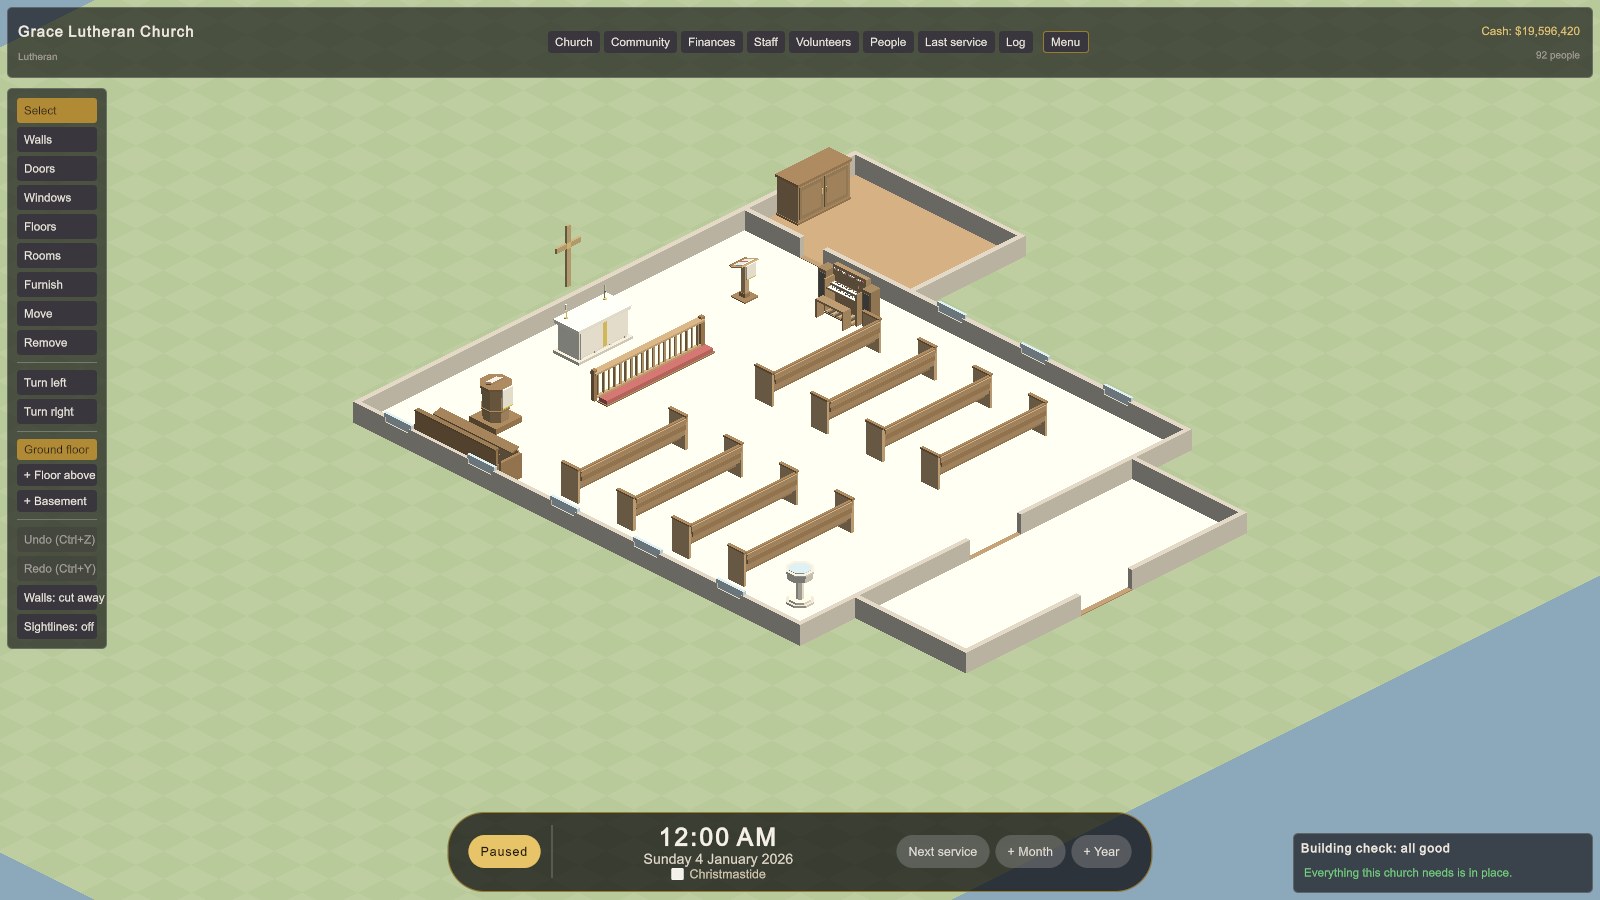
| Colonial brick | Gothic | |
|---|---|---|
| Description | Red brick, white trim, clear windows, and a plaster ceiling at an ordinary height: the American meeting house. Cheap to build and to heat, and acoustically plain. | Stone, pointed arches, and a vault high overhead. Expensive to build and to heat, and it rings: an organ and a choir sound glorious, a band turns to mud. |
| Ceiling | 3.2 m | 9 m |
| Wall cost | ×1 | ×3 |
| Heat loss | ×1 | ×1.3 |
| Wall absorption | 0.06 | 0.02 (rings) |
| Window light | 1.0 | 0.8 |
| Formality | 0.4 | 0.95 |
| Looks | 5 / 10 | 9 / 10 |
| Suits | Baptist, Pentecostal, Quaker | Catholic, Orthodox, and (less) Lutheran |
After each service, a style moves everyone by up to 0.06, by how close its formality is to the tradition's: 1 − 2 × |style formality − tradition formality|, scaled to ±0.06. Gothic (0.95) is nearly perfect for Catholic and Orthodox churches (1.0); brick (0.4) is close for Baptists (0.33). A Gothic nave also has nearly three times the volume to heat, and loses 30% more heat. Refacing an existing building costs half of building its walls new in the style. Wedding couples from outside book formal, handsome churches, so Gothic draws more of the $2,500 weddings.
Lots
A church stands on a kind of lot, which sets its size, how many neighbours it has, and how many people walk in.
| Lot | Size | Land price | Neighbours | Walk-ins | Description |
|---|---|---|---|---|---|
| Urban | 40 × 32 m | $900,000 | 1.6 | ×1.3 | A corner lot in the city: dear and tight, with transit at the door. Many neighbours, many passers-by. |
| Suburban | 64 × 48 m | $250,000 | 1.0 | ×1.0 | A lot on a residential street: room for a church and its grounds, with neighbours on every side. |
| Rural | 96 × 72 m | $60,000 | 0.3 | ×0.7 | A country lot on a two-lane road: plenty of land, cheap, and few neighbours to hear the bells. Few people pass by to walk in. |
Neighbours scales how much noise costs you with the people next door (see The church in its community). With a peal of bells, relations settle near 0.22 in town, 0.4 in a suburb, and 0.61 in the country. Below 0.4 the neighbours complain and new construction is refused planning permission. Extra land to the east or south costs the lot's price per square metre.
Climates
The climate sets heating and cooling bills. Change it in Church → Church.
| Climate | Heating degree-days a year | Cooling degree-days a year | Like |
|---|---|---|---|
| Midwest (the default) | 3,525 | 420 | Chicago |
| Southeast | 1,520 | 1,030 | Atlanta |
Heating costs the volume × the month's heating degree-days × $0.0018; cooling, the volume × cooling degree-days × $0.003; electricity and water, $0.90 per m² of enclosed floor a month. In the Midwest a small 114 m² church pays about $447 to heat in January and $3 in July. Only floored space inside walls is heated.